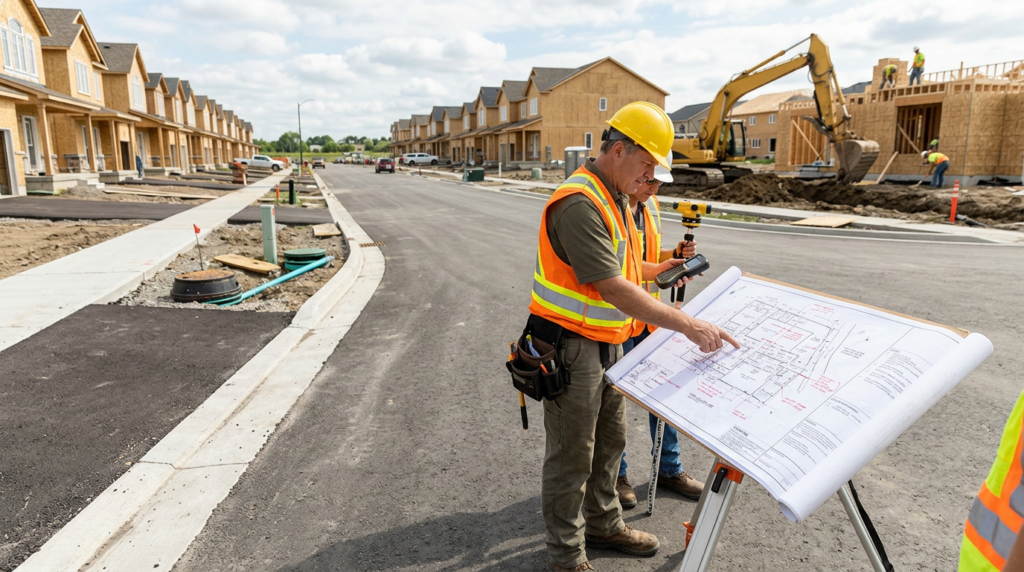
Quick answer: You typically need a subdivision civil engineer as soon as you plan to split land into two or more buildable lots, create a new road or shared driveway, or extend utilities and drainage. They turn your concept into a buildable, approvable plan by handling surveying coordination, grading and stormwater design, utility layouts, roadway geometry, and the drawings and calculations your town or county requires for subdivision review.
What a Subdivision Civil Engineer Actually Does
A subdivision project is more than drawing lot lines. A subdivision civil engineer translates your goals into a plan that can be permitted and constructed: road alignment and profiles, driveway sight distance, grading, stormwater collection and treatment, water/sewer or well/septic layouts, and the plan sheets reviewers expect to see.
They also coordinate with related professionals and agencies. That often includes working alongside a land surveyor for boundary and topographic data, responding to municipal review comments, and helping you sequence approvals so you don’t spend money redesigning late in the process.
Just as important, they look for “project killers” early—like lots that can’t meet minimum frontage, slopes that make driveway grades unsafe, soils that complicate septic, or downstream drainage constraints that trigger larger stormwater requirements.
Early Signs You Should Call Before You Draw Lot Lines
If any of these are true, getting engineering input early usually saves time: you need a new public or private road; you’re proposing more than a simple split; the site has steep slopes, wetlands, floodplain, or a stream; or you’re not sure how water will drain once trees and topsoil are disturbed.
Another common trigger is utilities. Extending public water or sewer can require sizing calculations, easements, and coordination with the utility provider. If you’re on septic and well, the layout still has to respect setbacks, reserve areas, and grading that keeps runoff away from leach fields.
Even on “easy” parcels, towns often require a stormwater approach that matches local standards. A quick feasibility sketch with realistic grading and drainage can prevent you from creating a lot that looks good on paper but can’t be built without major retaining walls or expensive off-site work.
What to Bring to the First Conversation
You’ll get better answers faster if you can share a recent deed and any prior surveys, a rough idea of how many lots you want, and where you think access should go. If you have constraints maps (wetlands flags, flood maps, soil logs, or septic test results), bring those too.
Expect questions about the approval path in your municipality: minor vs. major subdivision, road dedication requirements, sidewalk or frontage improvements, and how stormwater is reviewed. A typical first step is confirming zoning and dimensional compliance, then preparing a concept plan that tests grading, drainage, and access before investing in full construction drawings.
If you’re comparing engineers, ask how they handle review comments, what plan sheets they usually include, and how they coordinate with survey and geotechnical testing. Clear scope boundaries up front reduce surprises later.
How Engineering Choices Affect Cost and Timeline
Small design choices can swing both schedule and construction cost. For example, shifting a road centerline a few feet can reduce ledge excavation, avoid a wet area, or improve driveway grades. Stormwater strategies also matter: infiltration practices can reduce piping but may require suitable soils and separation from groundwater; detention can be more predictable but needs space and careful outlet control.
Phasing is another lever. Some projects can be permitted to build infrastructure first and record lots later; others require final plans and bonding before any land disturbance. Your engineer can outline the likely sequence so you can align financing, contractor availability, and seasonal constraints like erosion-control windows.
If you want help scoping a subdivision plan, preparing for local review, or troubleshooting access and drainage constraints, you can get assistance from Haughawout Engineering & Markets.